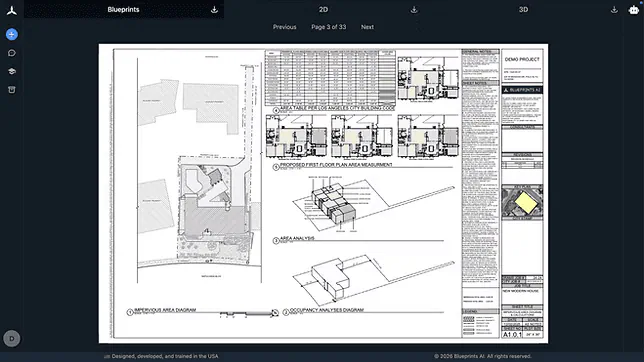
Blueprints AI says its second-generation software can carry a design change across architectural, structural, mechanical, electrical, plumbing, and interior documents while checking the project against local building codes. The consequential claim is coordination: instead of redrafting separate sheets after a revision, users would update the project and have the document set change together.
That capability remains a launch-preview claim. In its October 12 report, TechCrunch said early customers were already using V2, with public availability planned for that week. Blueprints AI’s launch page places the public unveiling at TechCrunch Disrupt, October 13–15, 2026.
For architects, engineering firms, and property developers, the practical question is whether faster generation produces less work across the entire documentation process, including coordination, corrections, and professional review. Blueprints AI is targeting that workflow, but its software does not remove the licensed professionals who review the documents and seal them where required before permit submission.
V2’s Main Advance Is Keeping Disciplines Together
According to TechCrunch, Blueprints AI’s first-generation software produces architectural construction documents. V2 expands that proposition to multiple building disciplines and lets users design and revise the project, with changes propagating throughout the set.
That distinction matters more than another claim about generating drawings quickly. A construction document set needs consistency across disciplines. A revision that looks straightforward on an architectural plan may require corresponding changes elsewhere.
A useful evaluation would therefore test a revision, not just an initial generation. For example, a firm could change a room layout in a representative project and inspect which dependent drawings update, which assumptions change, and what still needs manual correction. That would reveal more about V2’s coordination capability than a polished first-pass demonstration.
The company’s product overview lists architectural, structural, mechanical, electrical, plumbing, Title 24 energy-compliance, fire and life-safety, and interior sheets. It says civil and landscape generation is available on Enterprise plans. Those are platform claims; TechCrunch’s V2 reporting specifically describes architecture, structural, mechanical, electrical, plumbing, and interior documents.
There is also an important boundary around the word “structural.” TechCrunch reports that a future third version is intended to add structural analysis and electrical panel design. Buyers should not assume that generating structural or electrical sheets in V2 includes those planned capabilities. Document generation, engineering analysis, and professional validation are separate questions.