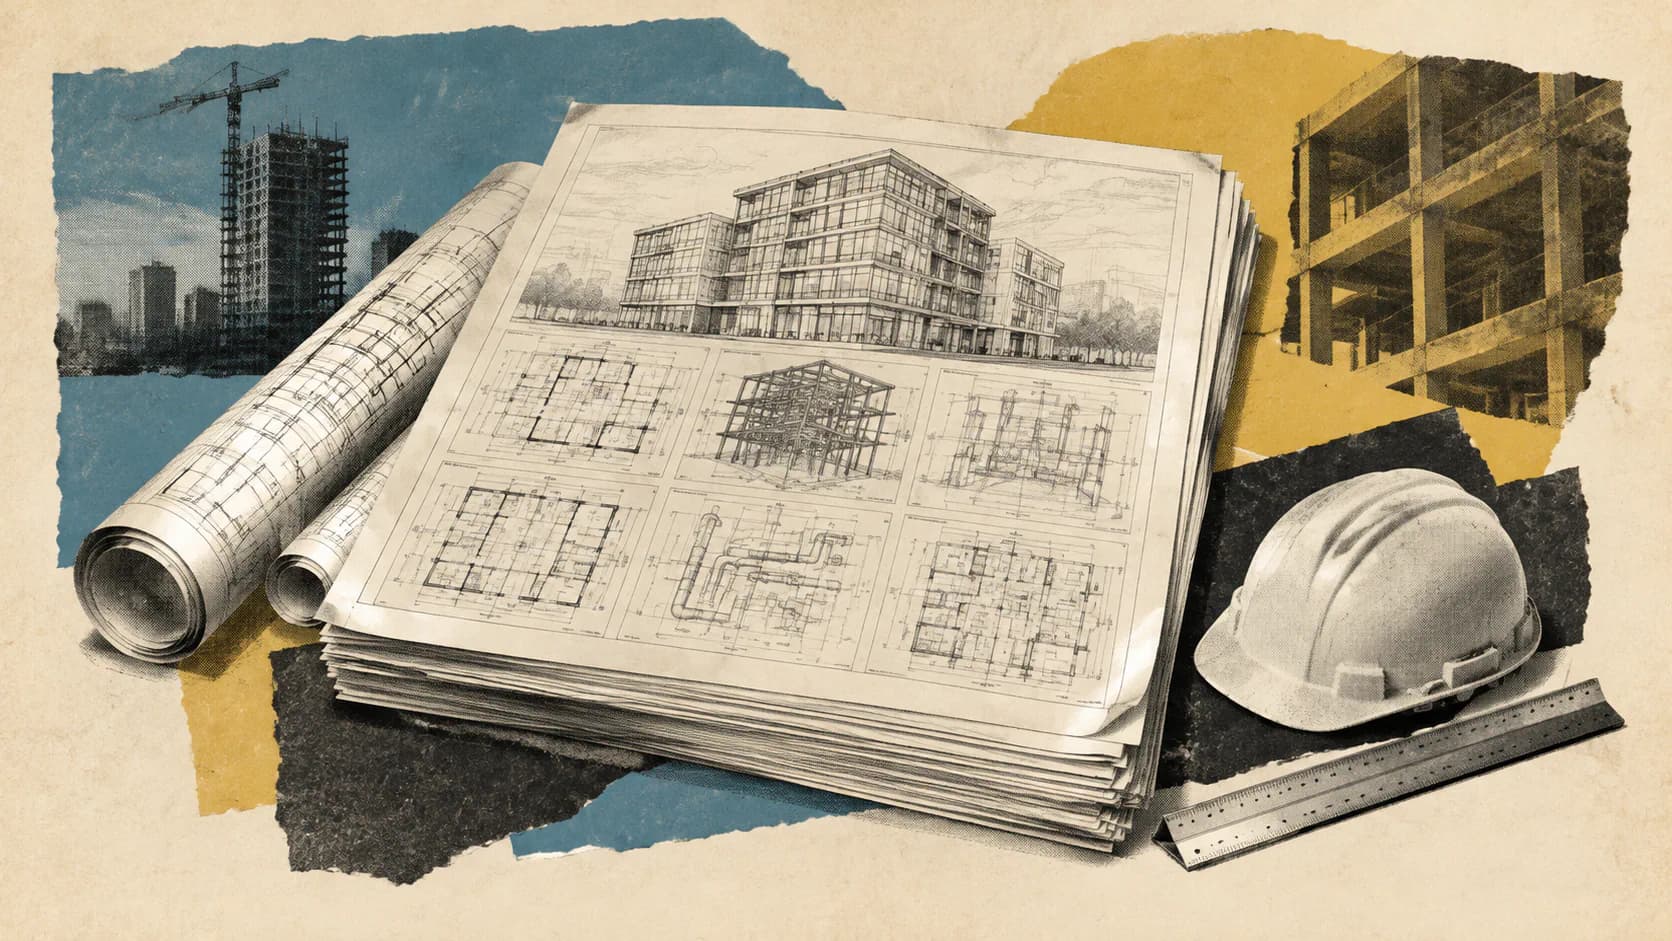
Blueprints AI says its second-generation software can turn a description or sketch into coordinated building plans in minutes, then update the whole project when a design changes. The claim goes beyond generating architectural drawings: the startup says version 2 covers architecture, structural, mechanical, electrical, plumbing, and interior design together.
According to TechCrunch’s October 12 report, early customers are already using the new version, and the company plans to make it publicly available during the week of TechCrunch Disrupt. The event runs October 13–15 in San Francisco.
That gives architecture, engineering, development, and real-estate teams a near-term product to evaluate. It does not establish that AI can independently deliver an approved building project. TechCrunch did not independently validate the startup’s permit-readiness or code-compliance claims, and the founders say licensed professionals must still review and seal the documents before permit submission.
The consequential part of this product update is coordinated revision. If the system can reliably keep multiple disciplines consistent, it could reduce repetitive documentation work without transferring professional judgment to the software.
Version 2 Moves Beyond Architectural Drafting
Blueprints AI’s first-generation software produces architectural construction documents. The founders, Al Dram and Coco Cao, told TechCrunch that version 2 expands that scope to plans covering six disciplines and lets users change the design after the initial generation.
Their central claim is that one design change updates the entire project and is checked against local building codes.
For a professional firm, that distinction matters more than the ability to produce an impressive-looking drawing quickly. Architectural, structural, and building-services documents describe related parts of the same building. A change that appears straightforward in one drawing can create questions elsewhere in the document set.
Consider a hypothetical layout revision that relocates a room or changes a wall. A useful coordination system would need to identify which other drawings and requirements the revision affects, rather than simply redraw the architectural sheet. The value would come from reducing the work needed to find and reconcile those dependencies.
Blueprints AI says version 2 handles that project-wide update. The available reporting does not establish how reliably it does so, how it resolves conflicting requirements, or what happens when a proposed change cannot satisfy all relevant constraints.
There is also an important boundary between producing discipline-specific drawings and performing the analysis behind them. TechCrunch reports that the startup is already developing a third version that would add structural analysis and electrical panel design. Firms should therefore ask exactly what version 2’s structural and electrical outputs contain, rather than assume those sheets include every calculation or design function needed for a project.
“Permit-Ready” Does Not Mean Approved or Unreviewed
The founders’ description of permit-ready plans needs to be read alongside their stated professional-review requirement. Licensed professionals still review the documents and affix their seals before submitting them for permits. The company is pitching automation of drafting work, not removal of the architects and engineers responsible for final review.
That distinction should guide how buyers interpret the speed claim. A document set generated in minutes is an initial software output. A set that a professional has checked, corrected, and accepted for submission is a different milestone. Permit approval is another outcome again.
The Blueprints AI product page uses more qualified language in parts of its workflow description, saying it generates documents “toward code compliance” and prepares sets for a licensed professional’s review. It promotes generation in minutes but also describes moving from concepts toward code-compliant permit sets in hours. Neither description provides a measured end-to-end timeline through professional review and permit approval.
Local-code checking is similarly a vendor claim, not an independently demonstrated result. The founders say the system checks revisions against local building codes. The company’s website also says it applies and cites building, fire, accessibility, and zoning requirements.
For an evaluating firm, the practical questions are which jurisdiction and code edition the tool is using, how it handles local amendments, and whether a reviewer can trace a design decision to the applicable requirement. A statement that software understands building codes is less useful than an inspectable explanation of why a particular design satisfies a particular rule.
TechCrunch reports that the founders trained their models using eight years of approved drawing sets from Dram’s design and construction firm. That supplies relevant background about the system’s development, but it is not evidence of accuracy across other project types or jurisdictions.
The supplied sources do not establish a permit-approval rate, an independently measured compliance rate, or a demonstrated reduction in plan-check corrections.
Public Release Is Imminent, but Access Details Remain Open
The immediate audience is specialized. TechCrunch says Blueprints AI is targeting professional architecture, engineering, and design firms, alongside developers and real-estate owners.
Those groups can evaluate version 2 as public access opens, but the announcement leaves several purchasing questions unanswered. The exact rollout date, geographic availability, and access conditions are not established in the report. Public availability during the week of October 12 should not be interpreted as proof that unrestricted access is already live.
Pricing also needs version-specific confirmation. TechCrunch reports that the first-generation subscription costs between $3,200 and $8,500 per month, depending on the plan, with custom enterprise pricing available. Those figures should not be presented as confirmed version 2 pricing.
The startup may add a one-time, flat-fee option for customers using the software on a single project. That is a possible future offering, not an announced price or an established purchasing option.
Deployment may take longer than the generation claim suggests. The company’s onboarding description says the process takes about two weeks and involves adapting the model to a firm’s previous projects, standards, project types, and jurisdiction comments. It also describes uploading title blocks, sheet layouts, detail libraries, and drawing preferences.
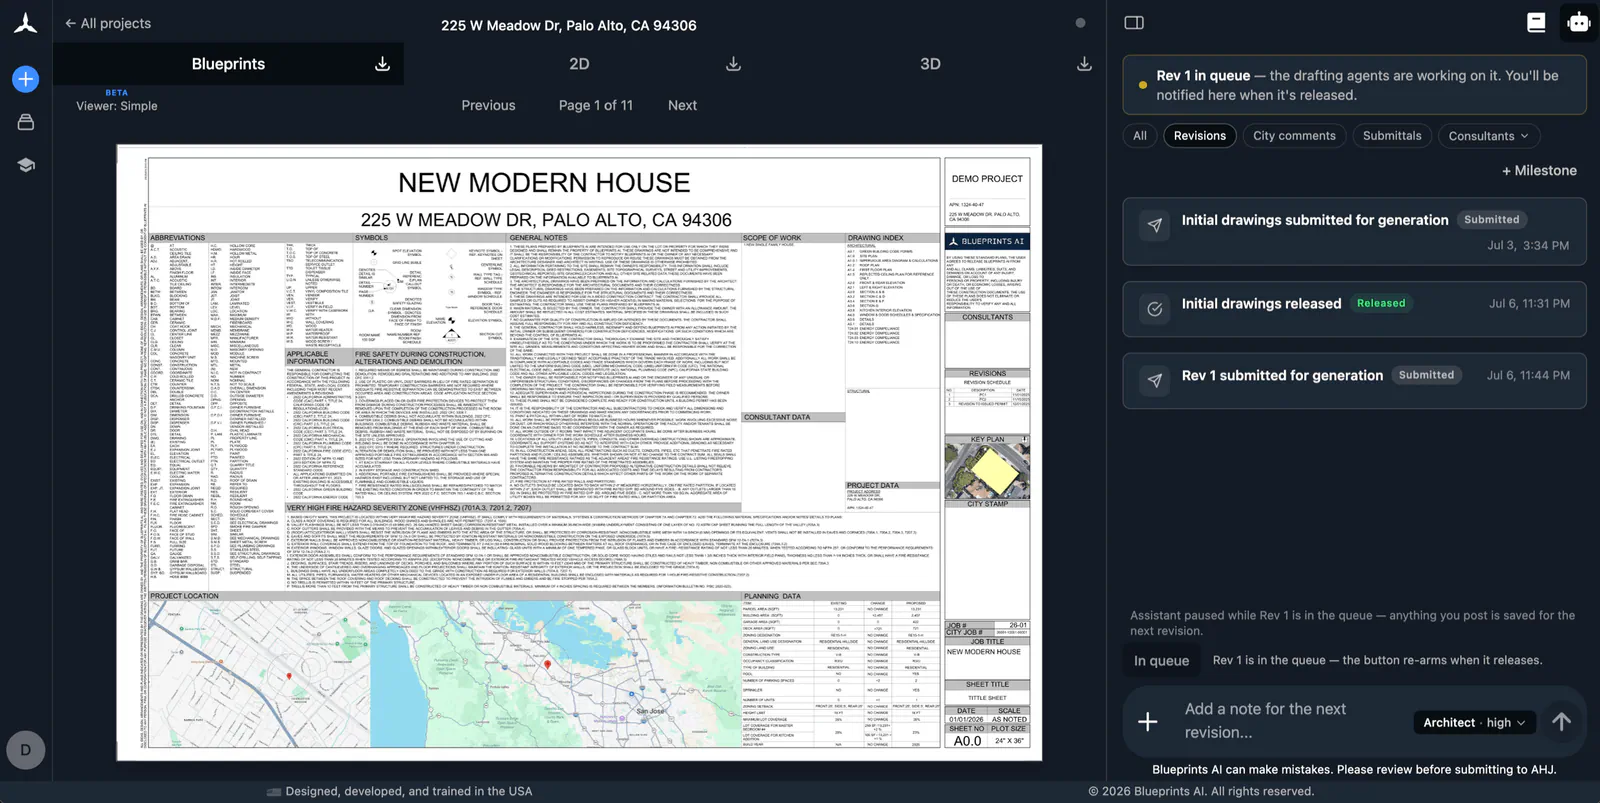
That is potentially useful customization for a professional workflow. It also means “plans in minutes” should not be confused with “a new firm can begin production work minutes after signing up.” Teams should establish which onboarding steps apply to version 2 and what they can inspect before committing project data or paying for a subscription.
Evaluate the Revision Workflow, Not Just the First Output
For firms considering a trial, the strongest assessment would compare the tool with work they already understand. A completed project with known requirements and an existing reviewed drawing set would provide a more informative starting point than an unfamiliar concept generated for a demonstration.
Sources
- TechCrunch’s October 12 reporttechcrunch.com
- Blueprints AI product pageblueprints-ai.com